Skye Tuas B2 Space: Flexible Layouts for Industrial Activities
If you work in industrial property, you learn quickly that “space” is never just space. It is workflow, it is movement of people and goods, it is the way a tenant can scale up without forcing every department to fight the floor. That is why the discussion around Skye Tuas B2 space matters for operators who need functional layouts, not just a unit with a title deed and a postcode.
Skye @ Tuas is positioned as a new B2 ramp up and general industrial development at Tuas Link Close, in Singapore’s Tuas industrial area. The site address is listed as 1 Tuas Link Close, and it is described as accessible from Tuas Link MRT Station via a sheltered link bridge. For teams that plan shift schedules, deliveries, and inter-department movement, this kind of access detail is not trivia. It affects how reliably people can get to work, especially when weather and operational timing start to collide.
From an ownership and development standpoint, developer information for the project sites identifies Soon Hock Group / Soon Hock Land Pte Ltd as the developer. On the project fundamentals, the development is described as a B2 industrial project with TOP expected in 2027 and a 30-year leasehold tenure. There are also specific numbers that tell you how the development is meant to function at scale: the project details indicate 247 industrial units, plus 62 commercial units and 3 canteens.
What really distinguishes Skye Tuas for many prospective users is the emphasis on flexible industrial layouts and ramp up access, coupled with space characteristics that suit a range of industrial activities, including production, logistics, warehousing, distribution, and manufacturing uses. In a market where tenants often outgrow a “good enough” unit within a couple of years, that flexibility is the difference between a layout that supports growth and one that quietly blocks it.
A location that reduces friction for daily operations
Tuas is not only an address, it is an operating environment. The way suppliers arrive, how goods move between facilities, and how staff transit all become part of the cost of doing business, even if you never put those costs on a spreadsheet under “transport.”
Skye @ Tuas is described as being beside Tuas Link MRT and close to Tuas Mega Port, which positions it for logistics and industrial users. That combination matters because industrial operations rarely live in a single lane. You might have drivers and subcontractors coming in for delivery appointments, supervisors coordinating around shift changes, and planners managing inbound and outbound flows. Having MRT access nearby can improve staffing reliability and reduce friction for non-driving roles. Being close to Tuas Mega Port can support businesses that handle shipping-related logistics patterns, especially when the operational rhythm is tied to vessel and container movements.
The sheltered link bridge detail is also significant. It is easy to overlook until you are running production and deliveries in real time, where delays cascade. A sheltered connection from Tuas Link MRT supports pedestrian movement without forcing people to take the long way around in poor weather conditions.
Skye Tuas B2 space designed for flexible industrial use
When people hear “B2”, they often think they understand the category already. But what operators really care about is how a unit behaves once it is tailored for real work: loading patterns, equipment placement, pallet flow, and the way you separate production areas from storage and distribution zones.
Project information pages describe the development as an industrial project with flexible industrial layouts intended for production, logistics, warehousing, distribution, and manufacturing uses. The floor plan and project materials also describe ramp up access and high ceilings, which are usually the two physical levers that make a layout adaptable.
High ceilings are not just about feeling spacious. They are tied to what you can store, how you can run certain mechanical systems, and whether you can support vertical operations without compromising safety clearances. Ramp up access, meanwhile, tends to directly influence whether your internal logistics can stay efficient, especially if you rely on frequent movement between levels or if your workflow needs more predictable vehicle access.
For anyone comparing potential sites, it helps to ask one practical question: if we change equipment or adjust our workflow in one year, will the unit still fit, or will https://skye-tuas.com.sg/ we be forced into a costly re-plan? Flexible layouts aim to reduce that risk.
Clear height and power supply: practical constraints that shape the unit fit
Industrial planning has a way of turning “preferences” into hard constraints. If you are running operations that depend on vertical space, overhead handling, or specific building services, you cannot design around wishful thinking. You design around what the unit can support.
Project page information mentions clear height ranges from 8m to 12.95m. That range is meaningful because it covers different operational needs, from storage-centric workflows to more space-intensive industrial setups. Even if two tenants both “need height,” the way they use height can differ, and the range helps a wider set of businesses consider fit without assuming one uniform configuration.
On building services, one project page mentions a 3-phase power supply with 40/63/150 Amp configurations. For operators, power availability is often a deciding factor for machinery selection and expansion plans. The existence of multiple amp configurations signals that the unit offerings are not all forced into a single electrical design, which is often where industrial tenants experience misalignment when they move in.
If you are evaluating Skye Tuas new B2 space for production or processing, it is worth treating these details as prompts for direct questions to the sales team during viewings. You want clarity on what is available for your specific unit configuration, rather than relying on general assumptions.
The “flexible layout” promise: where it helps and where it still needs judgement
“Flexible” can mean different things depending on the project. Sometimes it is architectural flexibility, sometimes it is a leasing strategy, and sometimes it is a broad marketing statement. In Skye Tuas’s case, the description of flexible industrial layouts for production, logistics, warehousing, distribution, and manufacturing suggests the intent is to cover multiple common industrial workflows.
But flexibility still has boundaries. Even with a good floor plan, you need to judge how your specific workflow aligns with the layout. For example, if your operation depends on frequent loading and unloading at certain times, you will care about how ramp access and circulation work in the real world, not just how it looks in a concept diagram. If your operations require a strong separation between production and storage, you will need to consider how your internal partitions, racking, and safety zoning can be implemented without blocking movement.
A practical approach is to evaluate flexibility through scenarios:
- How you move pallets or materials at peak times
- Whether staff circulation stays practical during the same peak windows
- Whether you can adapt the space for future equipment without turning the unit into a maze
This is where the difference between “view showroom” and a true unit-fit assessment becomes important. If you only look at a curated example, you might miss how the ramp up access and layout nuances play out at the scale and configuration you are considering.
Book appointment, view showroom, and ask the questions that protect your time
For any buyer or tenant evaluating Skye @ Tuas, the fastest path to a decision is usually not more browsing, it is a guided conversation with the sales team and a structured walkthrough process. If you are searching for Skye Tuas B2 space options, you will likely see opportunities to book appointment, and sometimes to view showroom or sales presentation spaces. Even when a physical showroom is not clearly specified in public materials, the key is the same: ensure you get unit-specific clarity, not just general descriptions.
During your appointment, focus on information that influences cost and feasibility. You can start with project basics already published, such as TOP expected in 2027, 30-year leasehold tenure, and the overall mix of units, but you should go deeper into unit characteristics that connect to your operations.
Here is a short checklist of what to press for, because these are the areas where tenants commonly lose time later:
- Confirm the unit’s clear height range that applies to the specific configuration you are considering, within the stated 8m to 12.95m range.
- Clarify the 3-phase power supply configuration available for your unit, within the stated 40/63/150 Amp options.
- Discuss how the described ramp up access works for your planned loading and internal logistics flow.
- Verify how the address at 1 Tuas Link Close and access from Tuas Link MRT via a sheltered link bridge translates into daily staff routines.
- Ask for the current floor plan configuration that supports production, logistics, warehousing, distribution, and manufacturing use cases.
If the sales process includes a showroom or sales gallery, treat it as a preview of layouts rather than a replacement for unit-specific assessment. The goal is to leave the appointment with “we can operate here” confidence, not just “this looks good.”
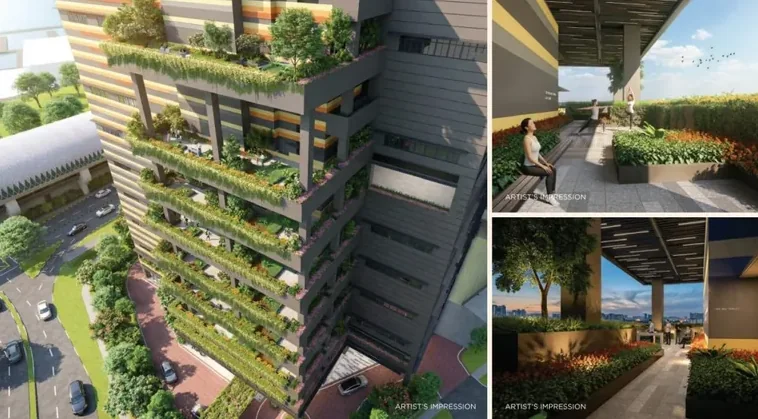
The floor plan is only useful if it matches your operational rhythm
Floor plans are photographs of intent. Your business is a system, and systems run on timing. When teams evaluate Skye Tuas new B2 space or Skye At Tuas options, they often focus on space size, but they should also evaluate how the unit supports operational cadence.
Consider the operational rhythm you run today. Are you heavy on inbound deliveries, frequent outbound shipments, or do you do longer production cycles with periodic logistics moves? Do you run single shifts or multiple shifts, with staff moving in at predictable times? Are you coordinating third-party transport, or do you rely on your own fleet?
Skye Tuas’s described positioning beside Tuas Mega Port and beside Tuas Link MRT supports the kind of industrial ecosystem where logistics and staffing patterns matter. But the unit layout still determines whether your internal day stays smooth or becomes a constant shuffle.
The development is described as offering flexible industrial layouts for production, logistics, warehousing, distribution, and manufacturing uses. That language is broad, which is good for adaptability, but it also means you need to map your workflow to the categories. You want to know where you fit best and what compromises, if any, you would make.
To make that mapping practical, here is a simple way to think through fit without turning it into a complicated project review:
- If you are logistics-heavy, prioritize clarity on loading movement and ramp access behavior during peak delivery windows.
- If you are warehouse-heavy, prioritize how the clear height supports racking, storage density, and safe clearance planning.
- If you are production-heavy, prioritize power availability within the stated 40/63/150 Amp configurations and how that aligns to your equipment loads.
- If you are distribution-heavy, prioritize circulation flow so outbound picking and staging do not bottleneck.
- If you are manufacturing-heavy, prioritize layout adaptability so process changes do not require major rework.
This is judgement work, but it is judgement based on the same core published details: ramp access, high ceilings, clear height, and power configurations.
Project scale: more than unit counts, it is ecosystem planning
The published numbers for the development are often treated as headline facts, but they also point to the scale and the on-site ecosystem. The project details indicate 247 industrial units, plus 62 commercial units and 3 canteens. That mix suggests the development is not only warehousing and production. There is a commercial component intended to serve the daily needs of an industrial community, and canteens for onsite staff.
For industrial operators, onsite food and basic conveniences can influence shift stability. When a facility is set up for long operational hours, staff retention and punctuality can become easier when daily needs are close. This is not a luxury factor. It is part of the operational health of the site.
At the same time, scale can introduce complexity. More units can mean more traffic patterns and more competing scheduling for shared access points. That is why it matters that the project is described as having sheltered access from Tuas Link MRT via a link bridge, as it provides a more predictable pedestrian route for staff compared to purely street-level movement.
Developer and ownership continuity: why it matters when you plan for 2027
Skye @ Tuas identifies Soon Hock Group / Soon Hock Land Pte Ltd as the developer. When you plan for a 2027 TOP timeline, your focus must extend beyond the unit itself to project delivery confidence and continuity.
You do not need to speculate about internal processes to appreciate why this matters. If a project is delayed, tenants feel it in contract timing, equipment ordering, and staffing ramps. If a unit configuration changes, tenants feel it in electrical planning and logistics design.
So when you are reviewing Skye Tuas B2 space options, treat the developer information as a fundamental due diligence element. Ask the sales team and sales gallery representatives for the latest project timeline status and how any planning changes are communicated. You can use the published TOP year as the baseline, then ask what is currently planned and what could change.
Accessibility is part of industrial feasibility, not an afterthought
Skye Tuas’s described accessibility from Tuas Link MRT Station via a sheltered link bridge is one of those details that seems straightforward until you run operations. Many industrial businesses have roles that do not drive, office staff who commute, and contractors who depend on reliable access.
Accessibility also becomes part of the feasibility conversation for shift work. When people can move safely and consistently from transit to the workplace, it lowers the friction of repeated daily schedules. For industrial sites, that matters because operations tend to be unforgiving. A single missed staff arrival can delay a process, and delays often stack.
When you evaluate Skye @ Tuas, use accessibility not as a general “good to have” point, but as something you factor into your operational plan. If your team has mixed commuting methods, check how staff can get there without relying solely on vehicle travel.
Specifications you should demand early, even before you sign
Because your business model is real, the best time to confirm feasibility is early, not after you have already made assumptions. Skye Tuas’s described clear height and power supply options are key specifications, but you still need to confirm what those apply to in the unit you are considering.
From the published project material, the clear height range is 8m to 12.95m, and the 3-phase power supply options are 40/63/150 Amp. These are the published anchors. Your due diligence should focus on translating those anchors into your actual equipment and workflow needs.
This is also where the “Skye Tuas new B2 space” positioning becomes practical. New space is an advantage only if the configuration you buy or rent can support your plans from day one, and also support expansion later. If you are serious about ramping up, those specifications matter more than surface-level marketing.
If you are considering booking appointment to discuss project information, ask for the unit-level specification sheet or whatever documentation the sales team can provide for the configuration you are viewing. If a view showroom session is offered, request to see the elements that relate directly to your operations, especially those tied to height and power.
How to approach your decision when options look similar
Industrial units in the same district can look similar in photos, and marketing descriptions often sound close. The way you make a defensible decision is to compare units using criteria that directly affect your costs and your ability to run.
At a minimum, prioritize the operational differentiators implied by the published details:
- clear height range relevant to your layout,
- power supply configuration for your equipment,
- ramp up access behavior for your loading and internal movement,
- and the access pattern into the site, including the sheltered connection from Tuas Link MRT.
Even if two units both claim “flexible layout,” your operation will still test what flexible means in practice. A unit that fits well today but forces you into major reconfiguration later is not flexible in the way that reduces risk for your business. The flexible layouts described for Skye Tuas are a strong starting point, but fit still has to be validated against your workflow.
If you want a smooth evaluation process, treat your appointment as a decision workshop. Bring your equipment list at a high level, your general operational flow, and the constraints that matter most. Then use the sales team interaction to confirm whether the unit’s published specifications and layout characteristics align with your day-to-day reality.
What Skye Tuas is, and what to do next
Skye @ Tuas is a new B2 ramp up/general industrial development at Tuas Link Close, at 1 Tuas Link Close, positioned beside Tuas Link MRT and close to Tuas Mega Port. It is described as having flexible industrial layouts intended for production, logistics, warehousing, distribution, and manufacturing uses, with ramp up access and high ceilings. The published project information includes a TOP expectation in 2027, 30-year leasehold tenure, and a total mix of 247 industrial units plus 62 commercial units and 3 canteens. The specifications described include clear height from 8m to 12.95m and 3-phase power supply configurations of 40/63/150 Amp.
If you are considering Skye @ Tuas as a potential site for your next operation, your next step is not to guess. Book appointment with the sales team, request unit-level information tied to your intended use, and if you have the chance to view showroom materials or a sales gallery presentation, use it to understand layout behavior, not just aesthetics.
For teams who move fast and still protect themselves, the best outcome is straightforward: confirm the specifications that control feasibility, validate the access and circulation assumptions, and make sure the “flexible layout” promise translates into a setup your operation can run reliably, from the first delivery to the next stage of ramp-up.